Daniel Brooks
Small Space Planning Strategies
A practical editorial guide to small-space planning, focused on making compact homes feel generous through clear circulation, multifunctional elements, and disciplined storage.

A thoughtful starting point for small-space planning
Successful small-space planning begins with a clear understanding of daily life. The aim is making compact homes feel generous through clear circulation, multifunctional elements, and disciplined storage. Before choosing objects or finishes, define how the space should feel, function, and change over time.
Protect clear paths before adding storage
Let one element perform several functions
Use full-height storage to reduce visual clutter
Keep sightlines open between adjacent zones
These principles turn a broad design ambition into a practical filter. They help every later decision support the same atmosphere and prevent isolated choices from weakening the overall concept.
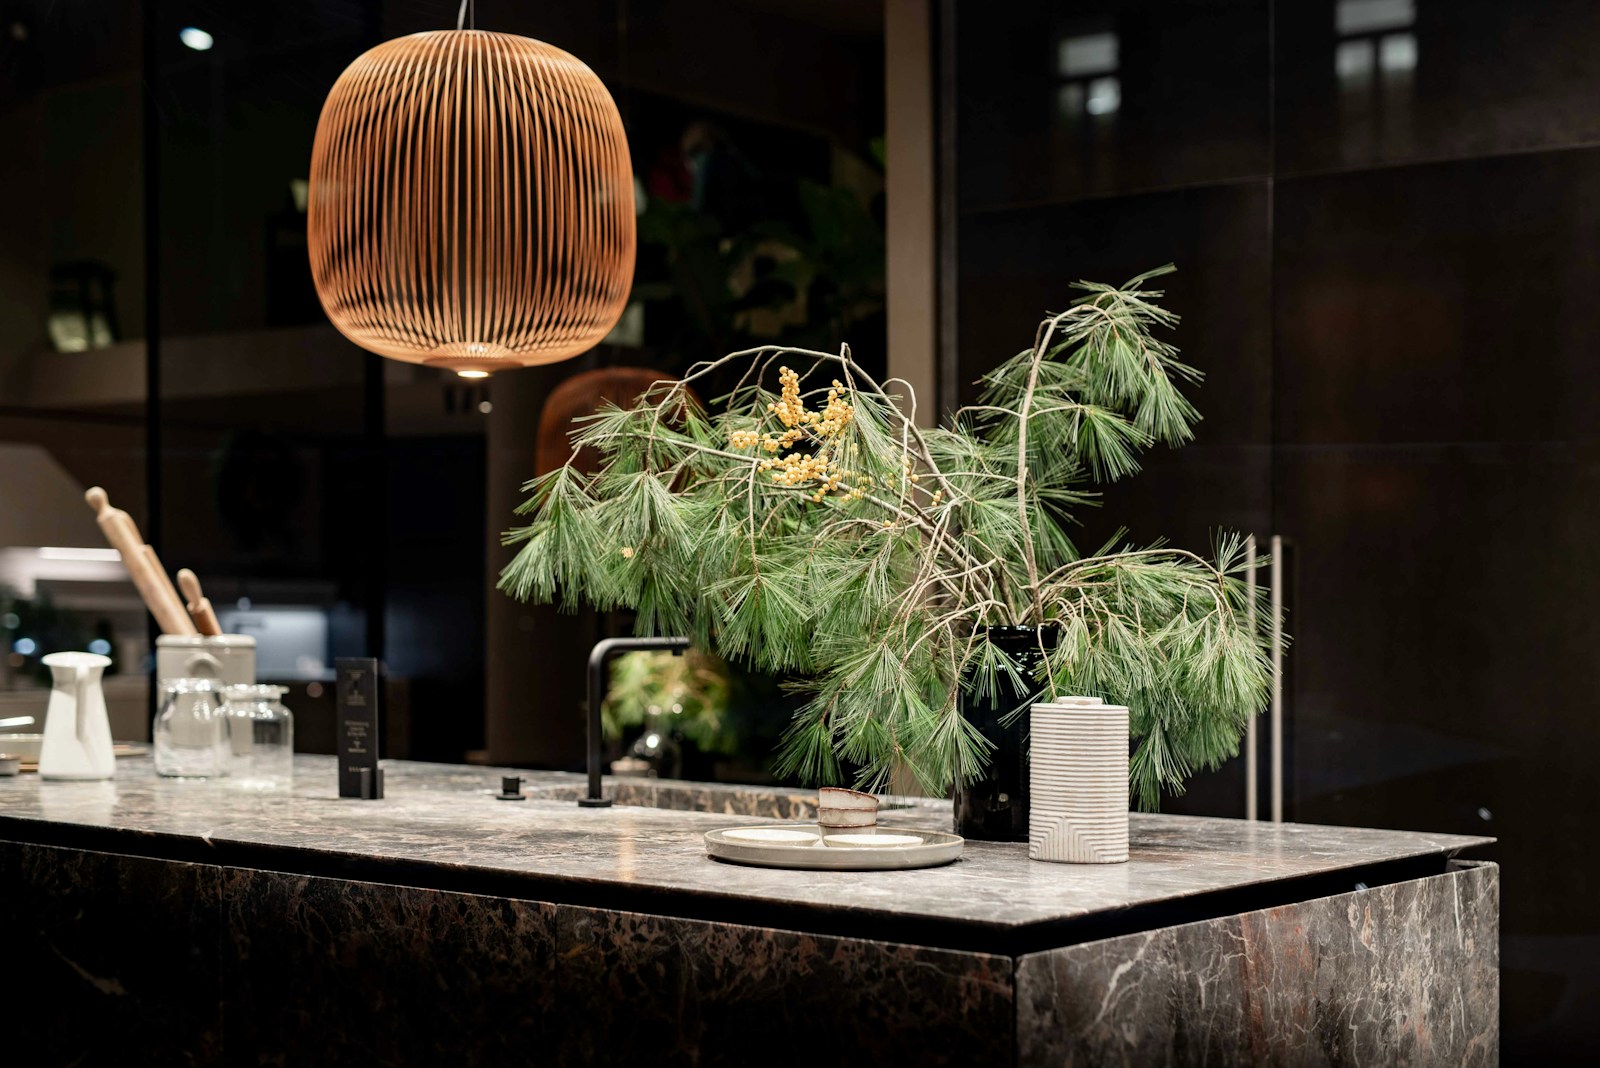
Reference images are most useful when read critically. Look beyond the styling and notice the proportion of solid to open space, the direction of light, the relationship between materials, and the amount of visual contrast.
A considered approach to small-space planning
A coherent result comes from sequencing decisions. Resolve planning and performance first, then establish the material language, and only then select furniture, lighting, art, and smaller details. This order protects both the budget and the original idea.
The most enduring spaces make small-space planning feel effortless because every visible choice is supported by a clear reason.
Consistency does not require repetition. A room can include contrast and character when its elements share an underlying logic of scale, tone, craftsmanship, or use. The goal is connection, not uniformity.
Four decisions that shape the result
Use the following sequence as a checkpoint during design development. Each stage should be resolved enough to guide the next, while remaining flexible until samples and real dimensions have been reviewed.
Measure the room and all door swings accurately
Draw essential circulation paths
Choose furniture by footprint and function
Prototype the layout with tape before purchasing
Materials and details
A focused palette might combine light-toned timber, fluted glass, reflective metal, compact upholstery, and integrated cabinetry. Use physical samples wherever possible, checking color, sheen, texture, joints, and maintenance requirements in the actual light of the room.
Reviewing the finished space
Before calling the work complete, review the space at different times of day and during real routines. Adjust lighting levels, furniture positions, and small details first. Thoughtful editing often creates more value than adding another object.

Daniel Brooks
Project Manager
Daniel guides projects from concept to completion with clear communication, careful planning, and consistent attention to quality.